
118 S Jefferson St, Junction City, KS 66441
118 S Jefferson St, Junction City, KS 66441
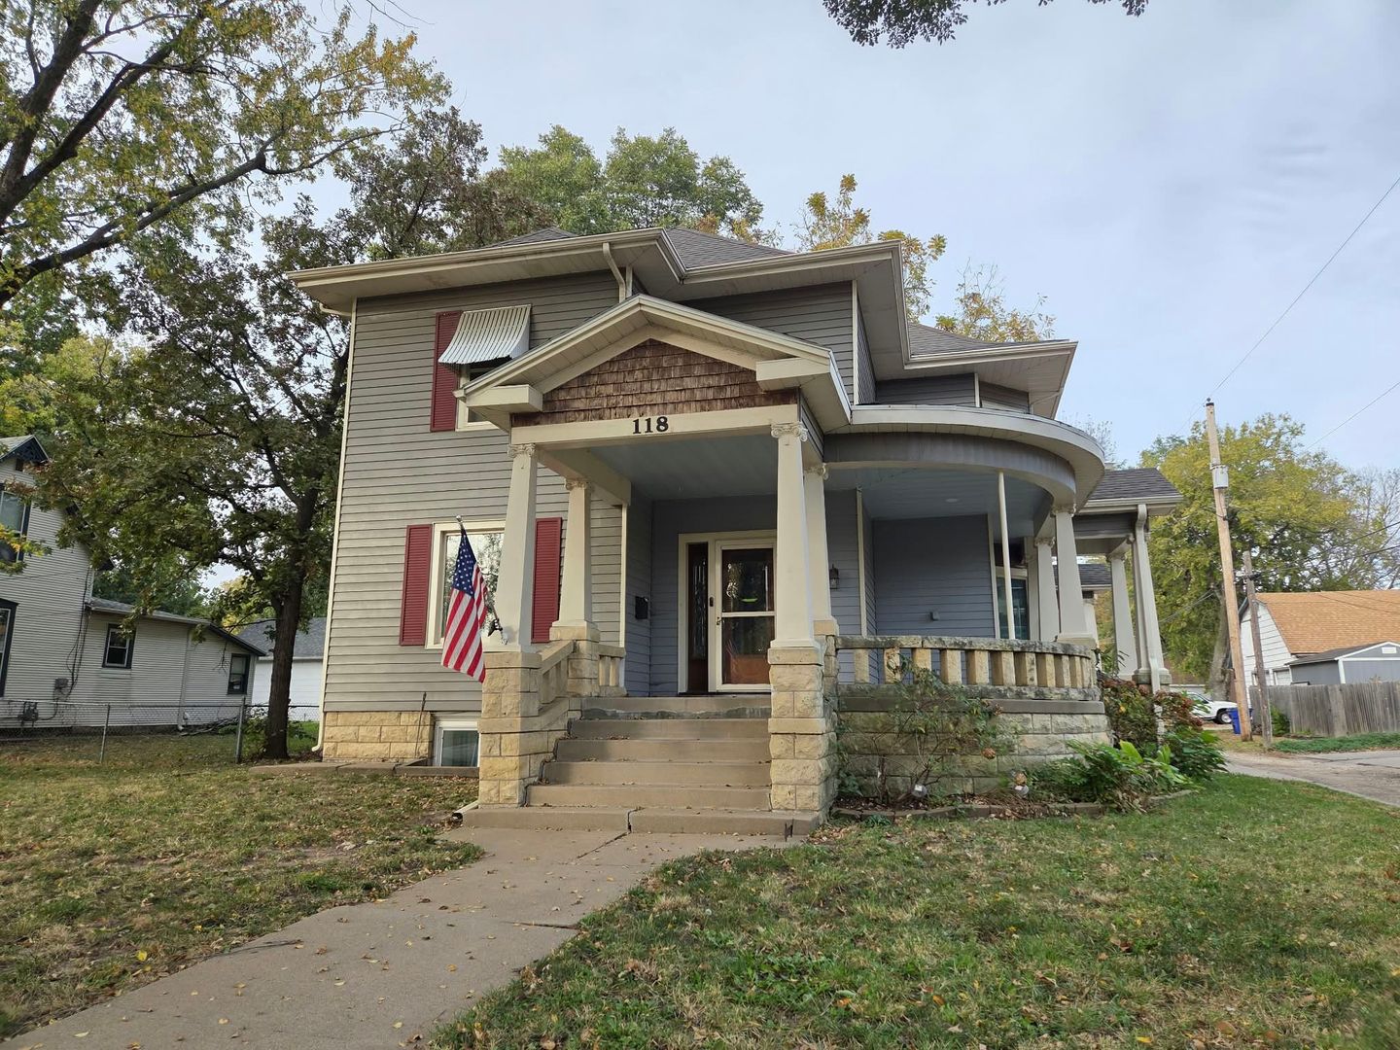
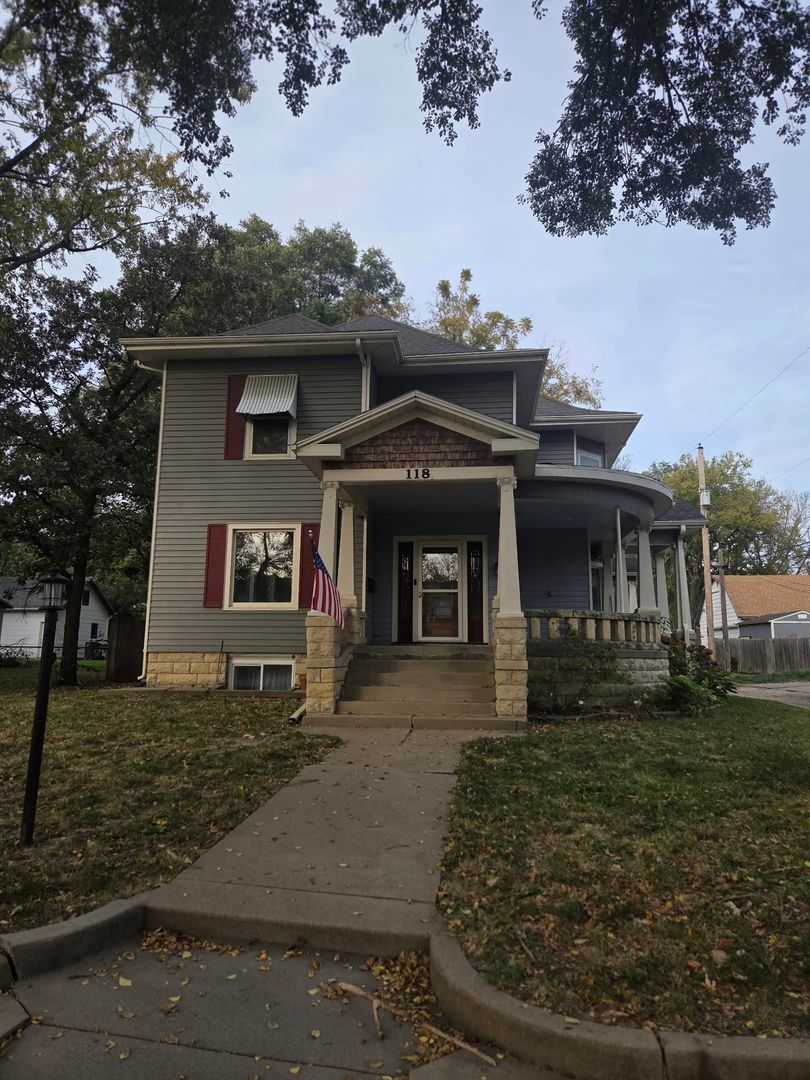
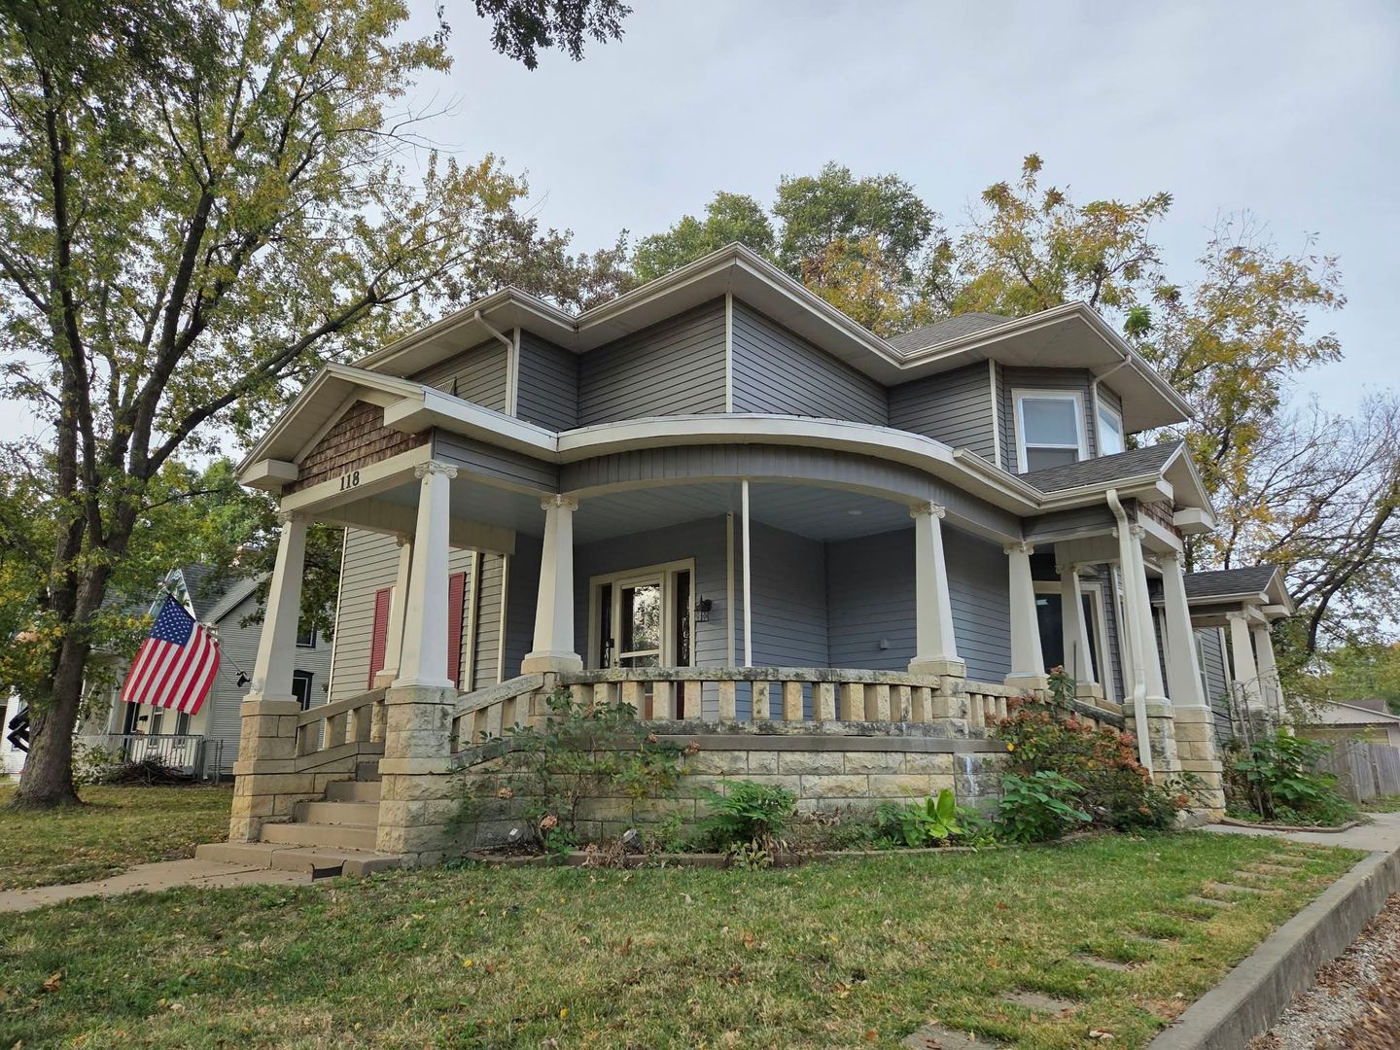
Spacious 5-Bedroom Home with Character, Charm & Private Mother-in-Law Suite!
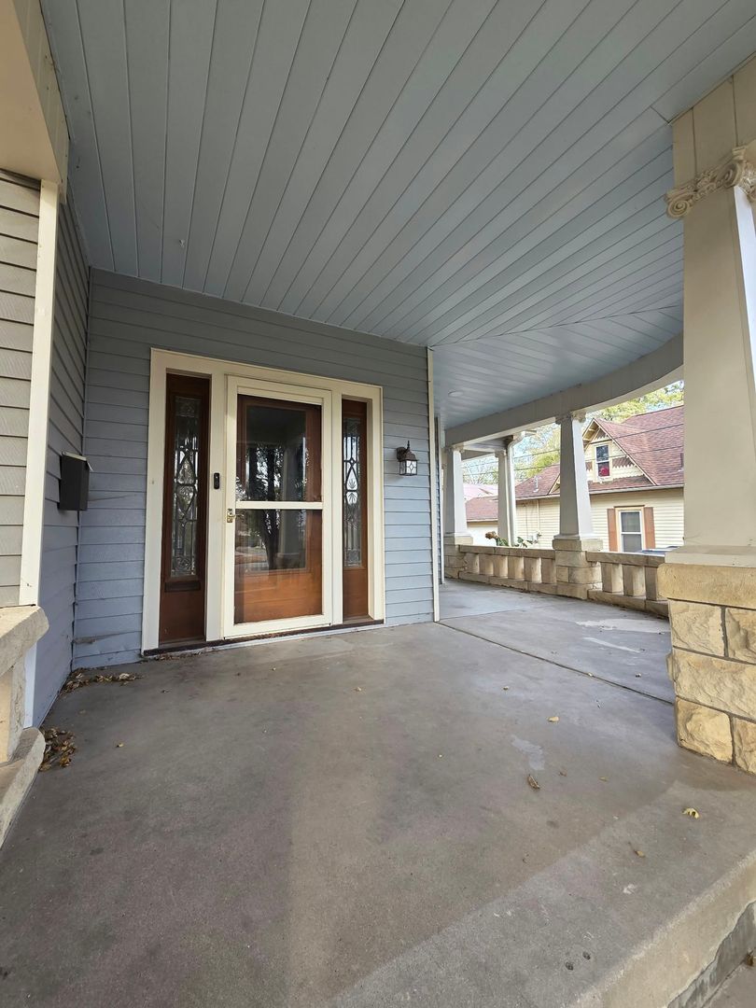
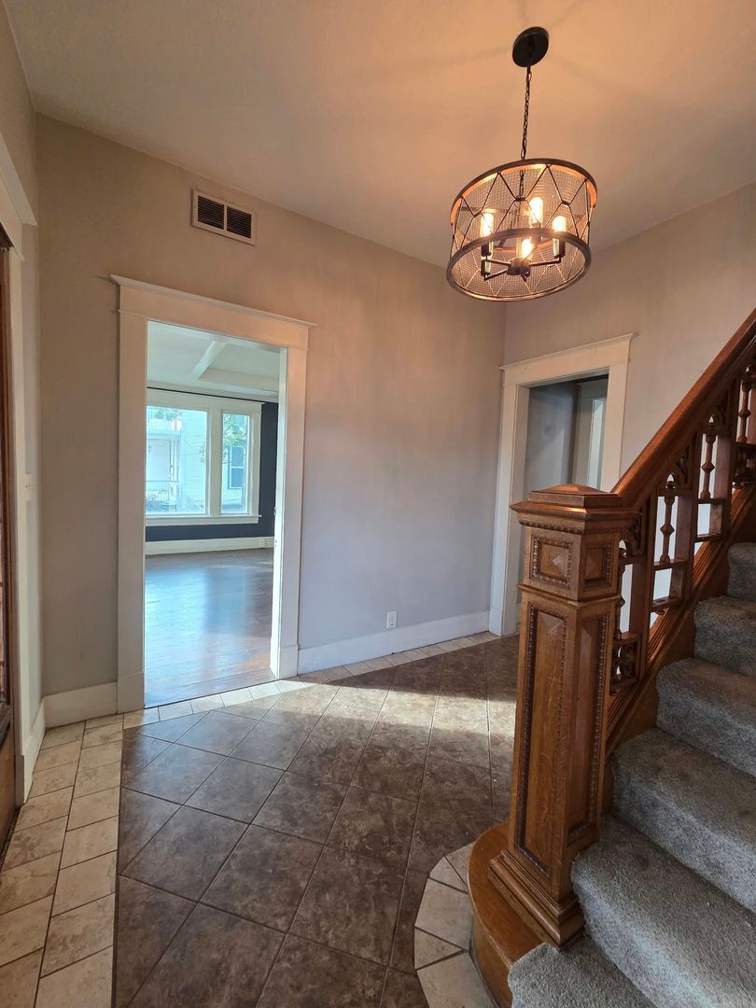
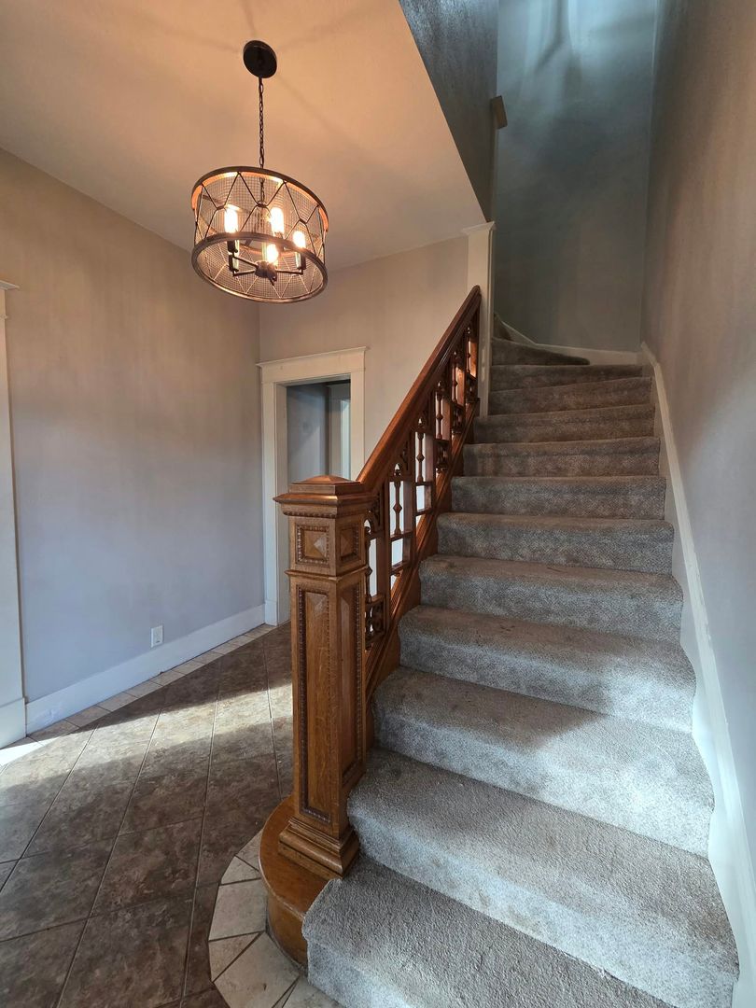
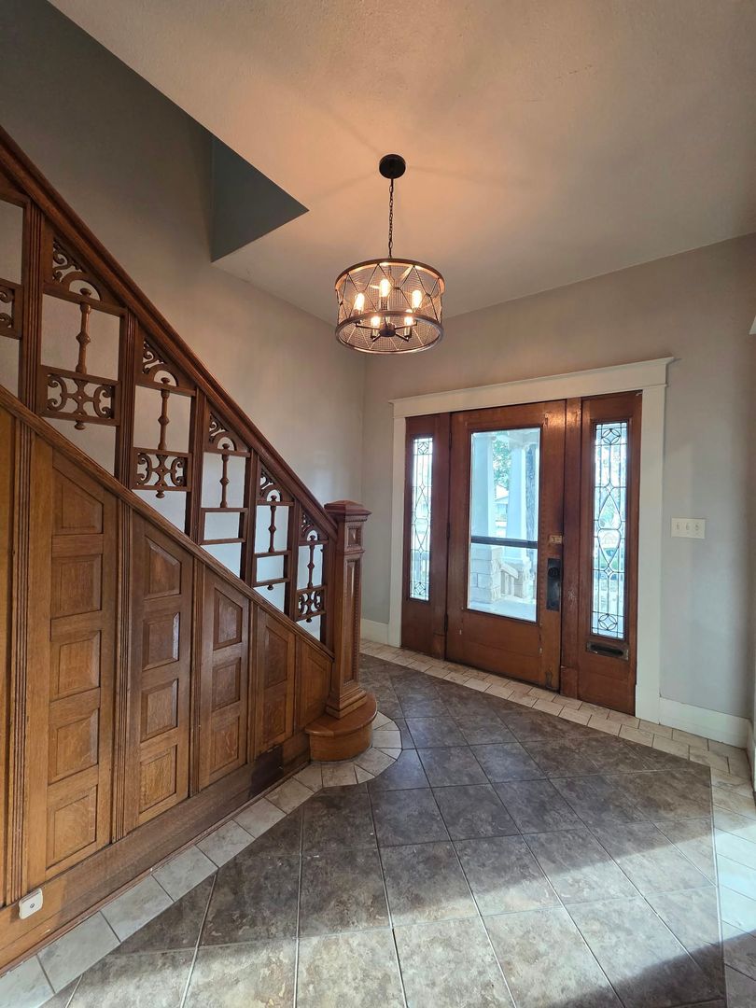
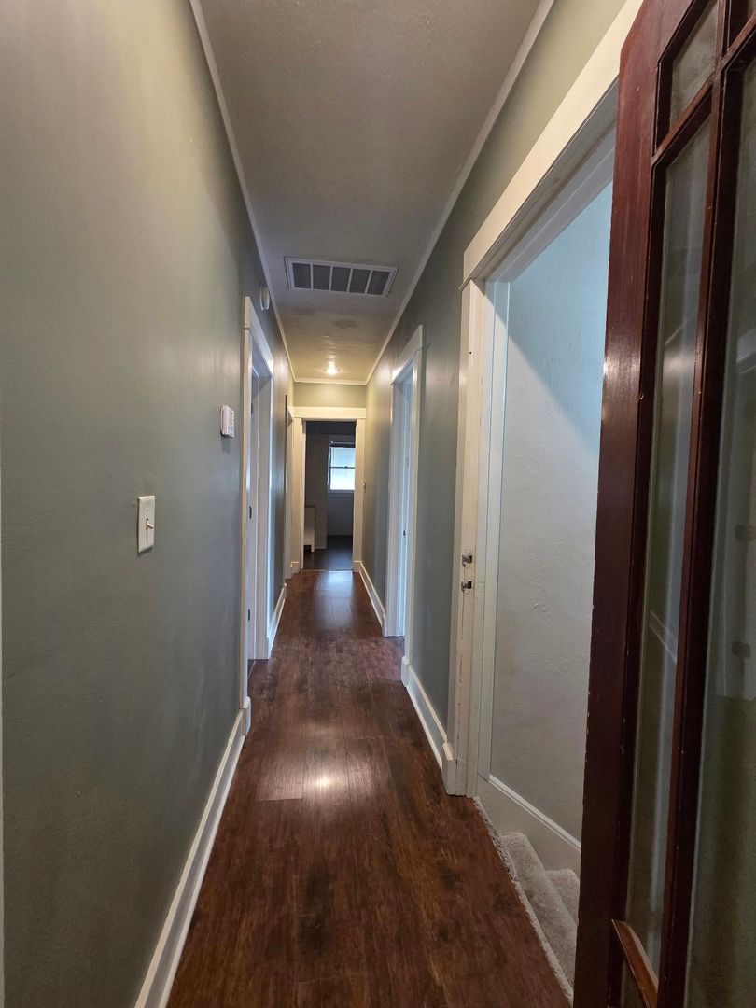
Step into this spacious, old-style home offering 5 bedrooms, 3 bathrooms, and plenty of room to spread out! Upon entering, you are welcomed by a beautiful, large wooden staircase leading to the upper living quarters and setting the tone for the character and charm found throughout the home.
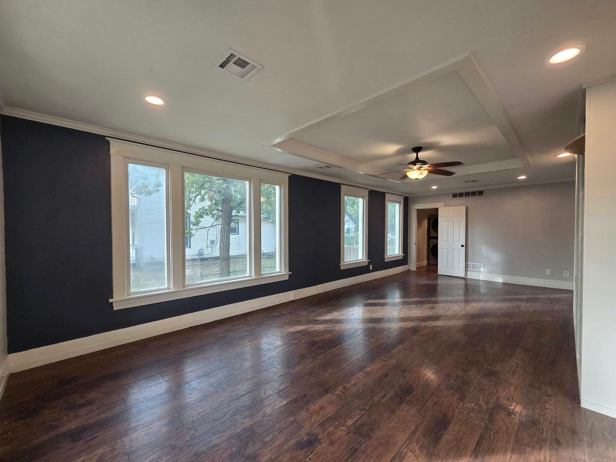
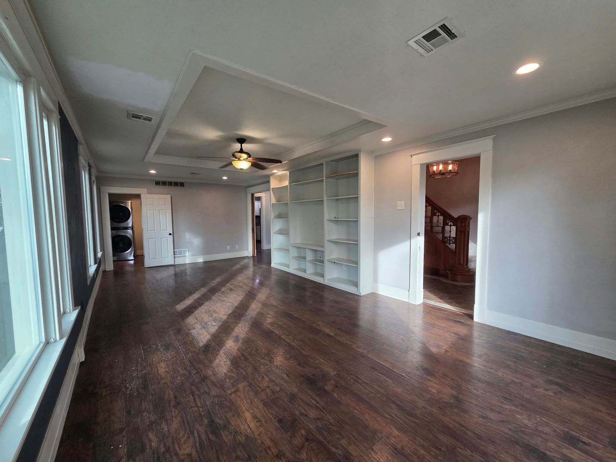
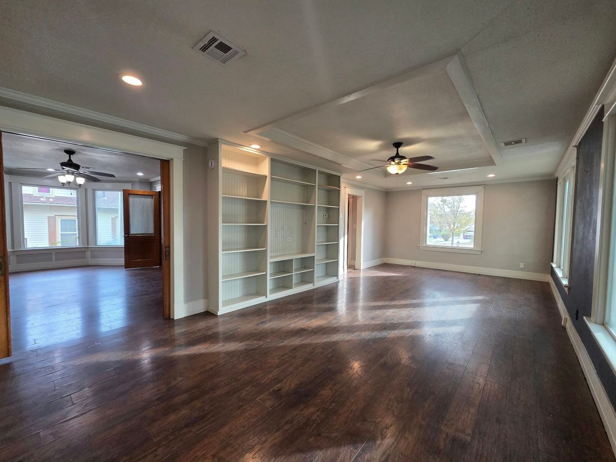
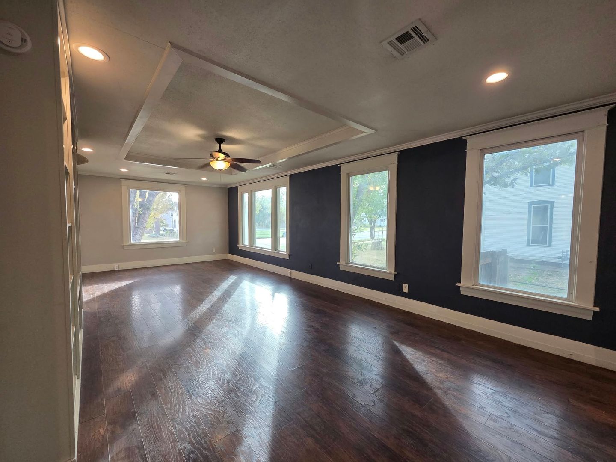
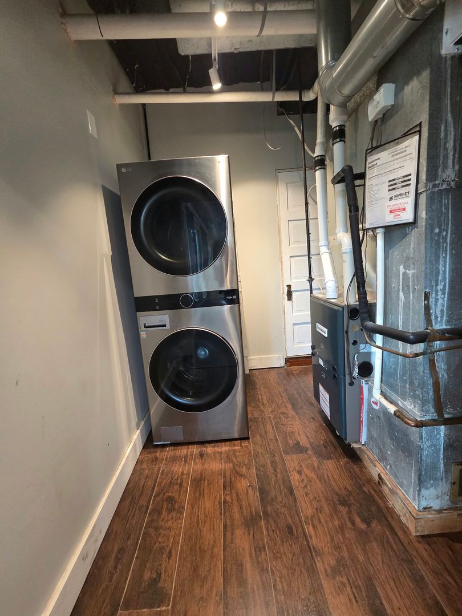
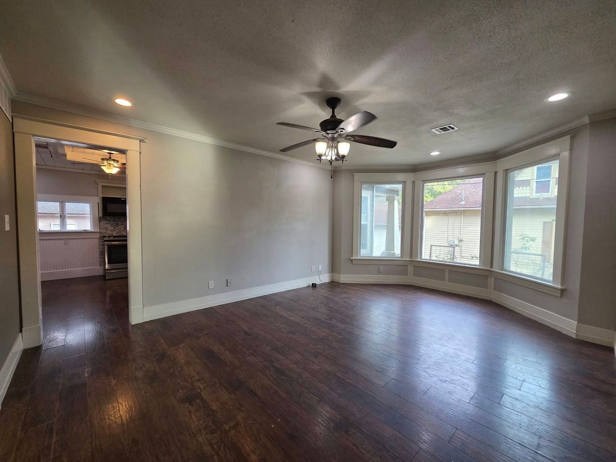
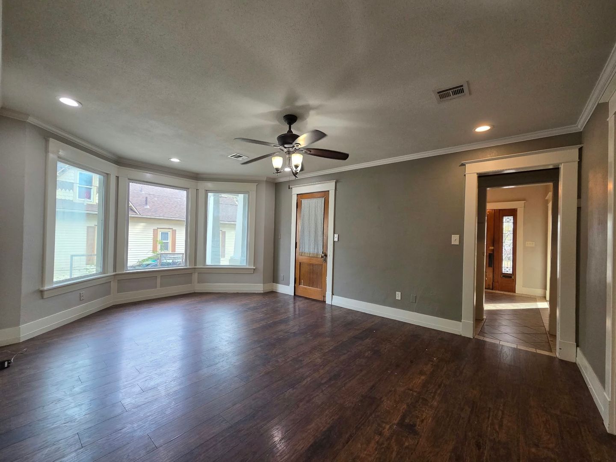
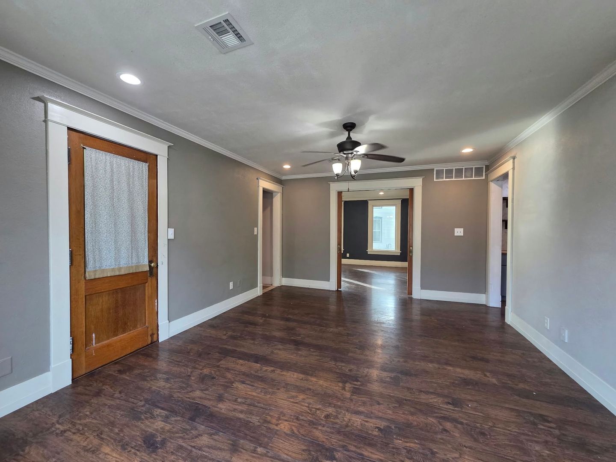
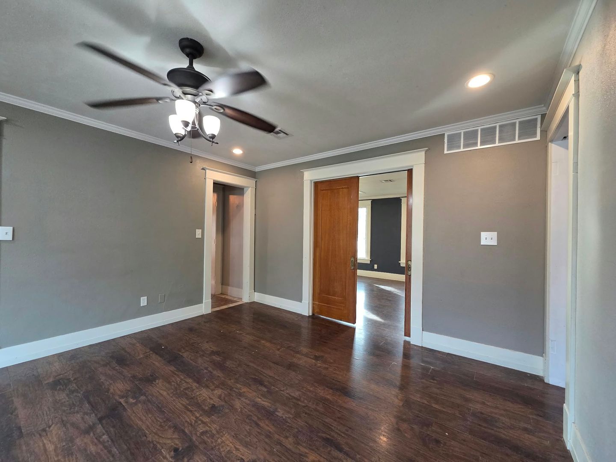
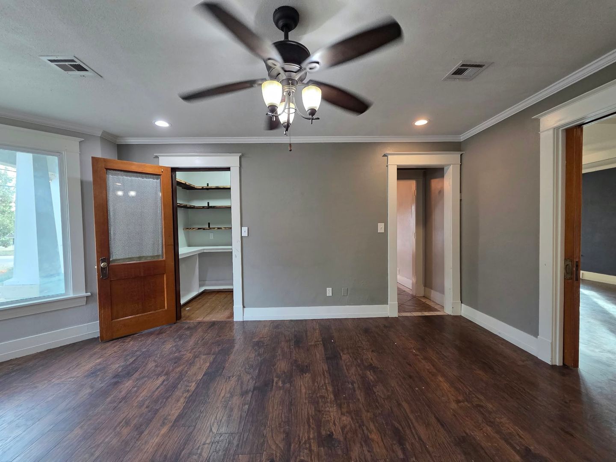
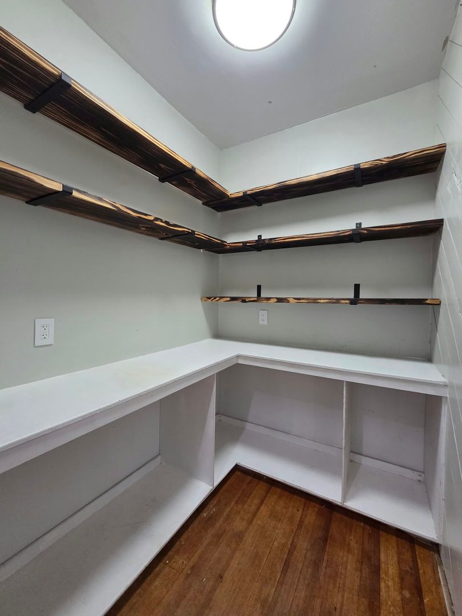
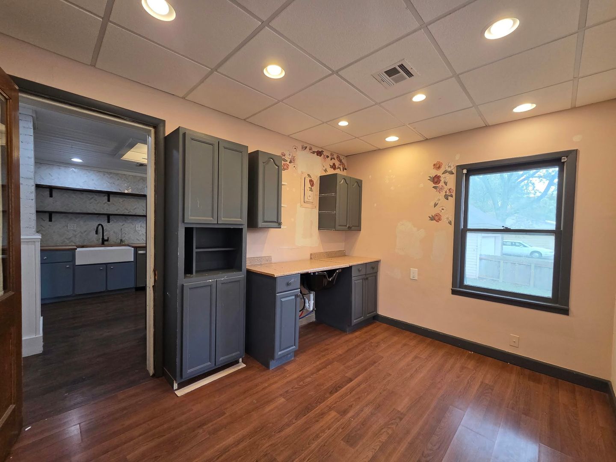
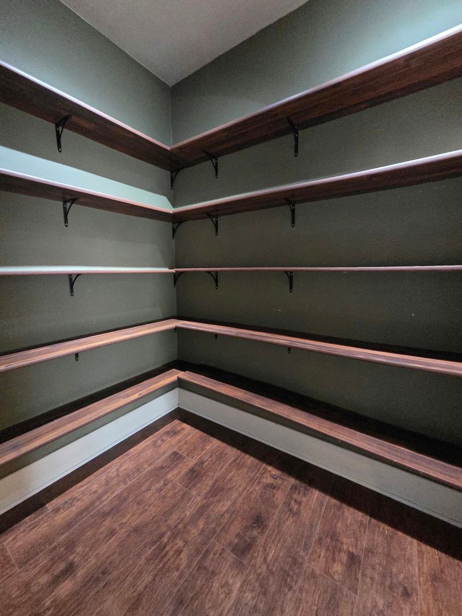
The main floor features an expansive family room with built-in shelving and large windows that provide an abundance of natural light. Convenient access to the laundry room adds to the functionality of the space. Sliding doors lead into the spacious dining room, complete with a beautiful bay window and additional natural light. Just off the dining room, you'll find a tucked-away pantry or coffee bar area, offering extra convenience and storage.
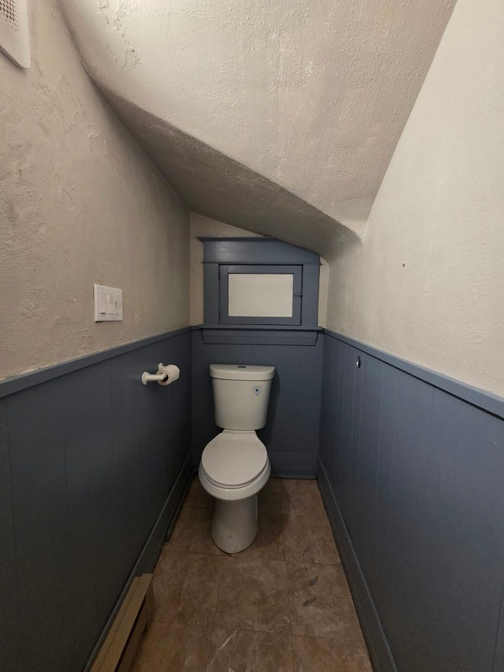
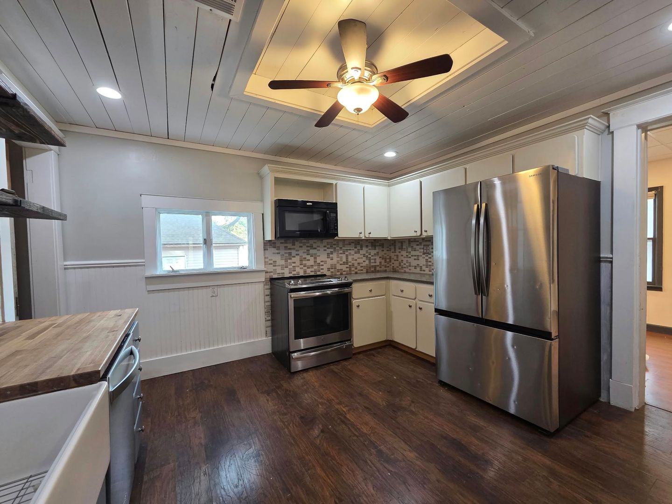
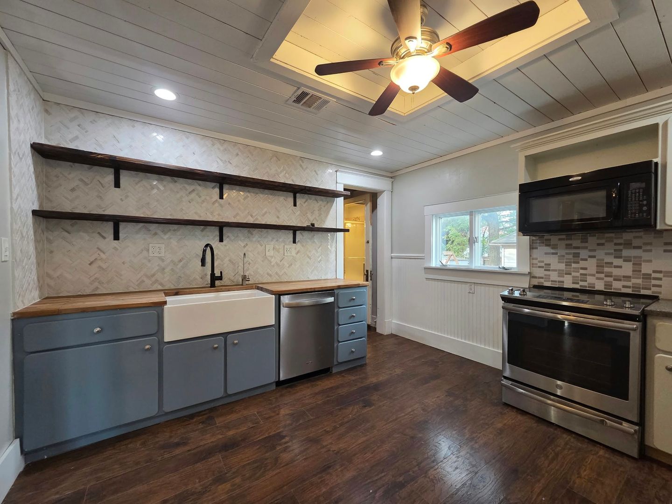
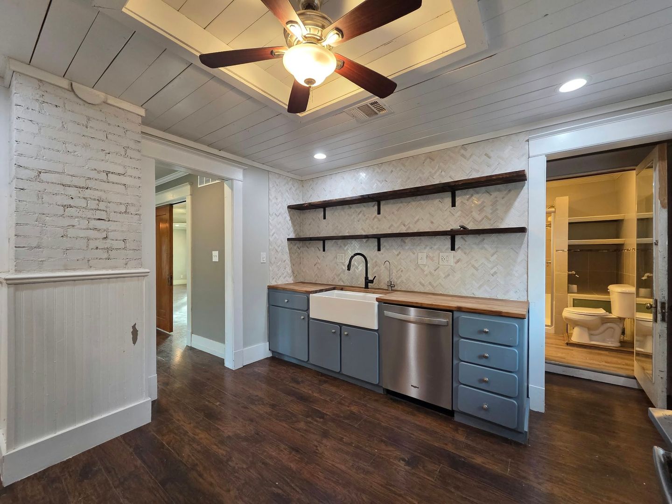
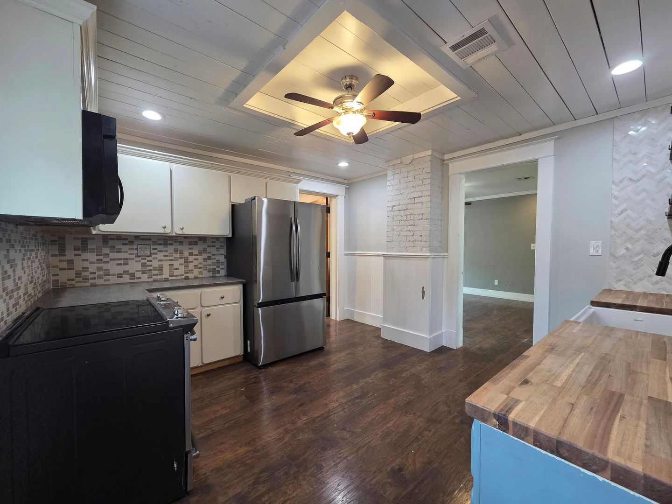
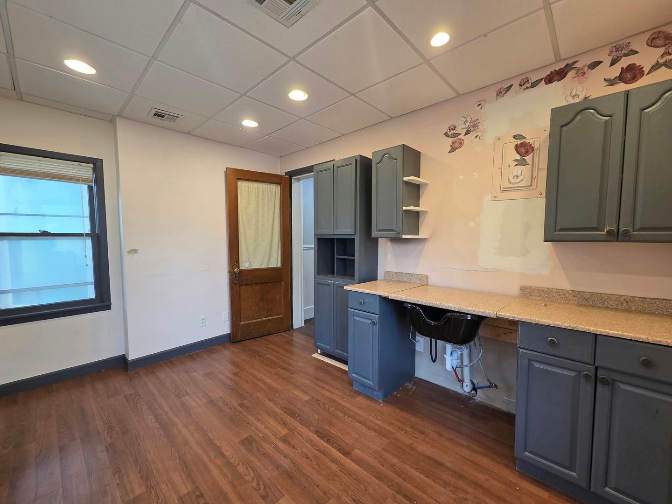
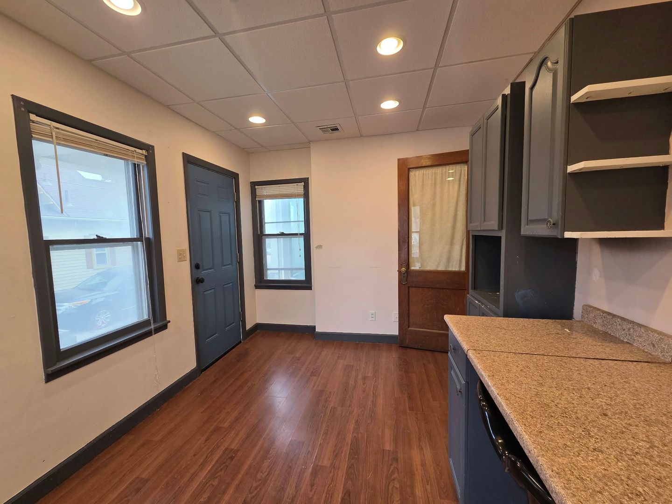
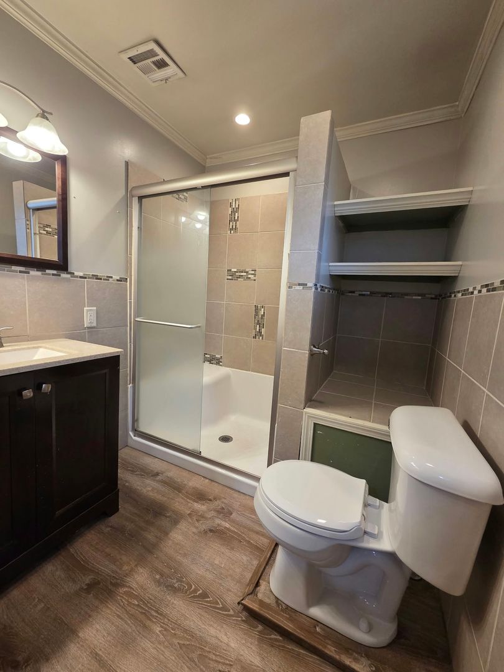
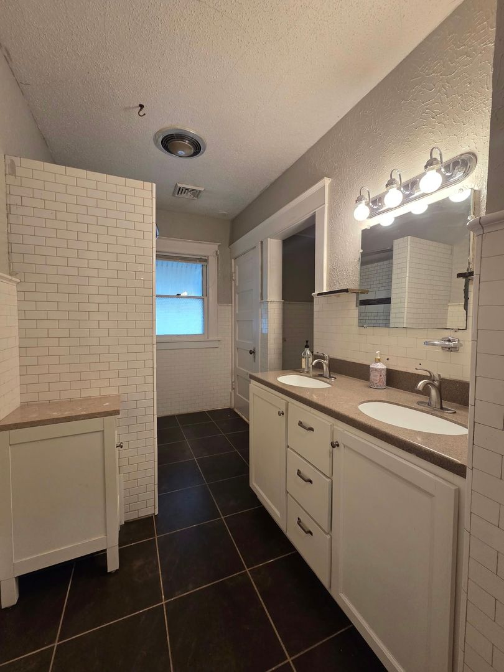
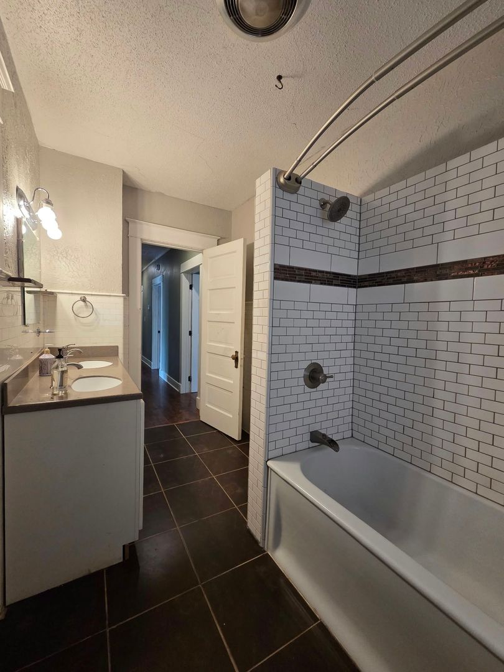
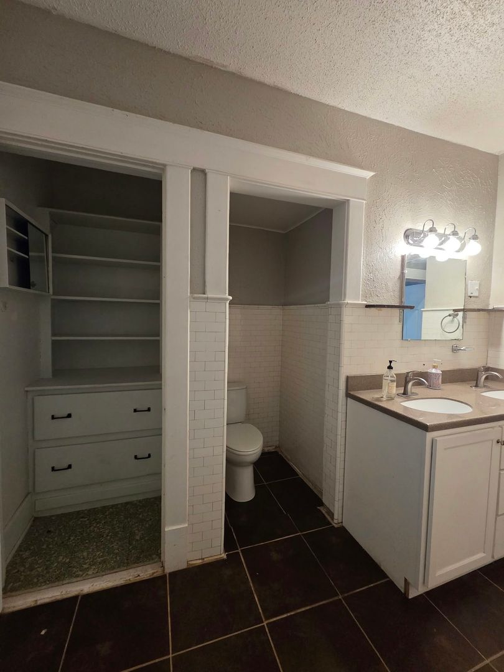
The generously sized kitchen features stainless steel appliances, butcher block countertops, and additional hard-surface countertops, providing plenty of workspace. The main level also offers a guest half bath, a separate full bathroom, and a dedicated office area with its own private entrance.
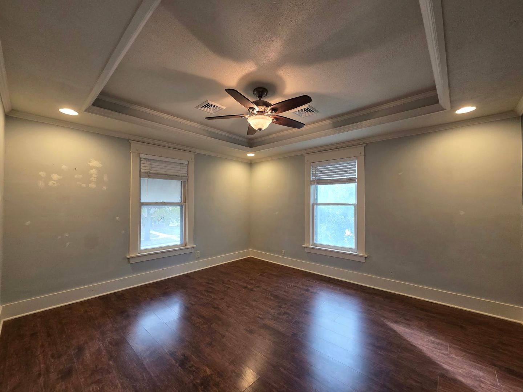
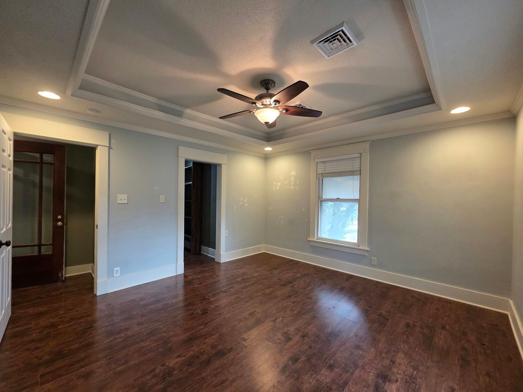
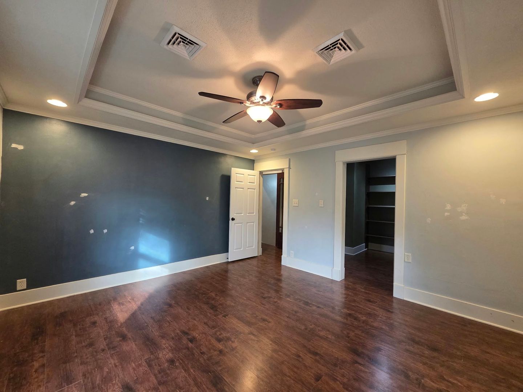
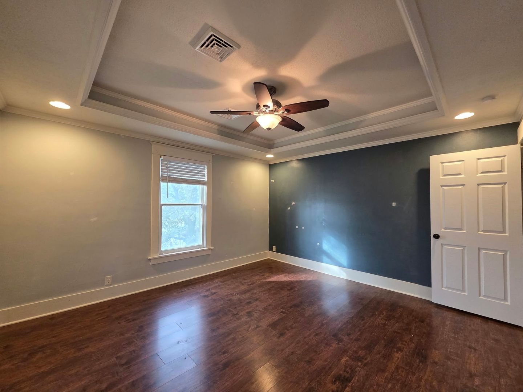
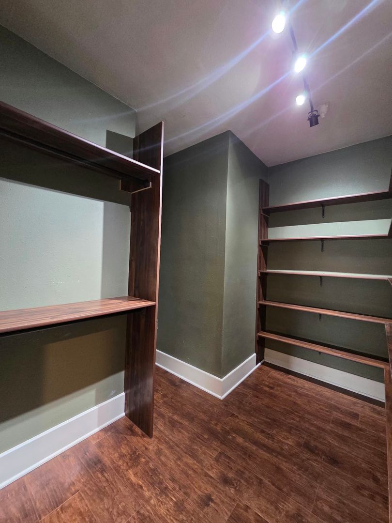
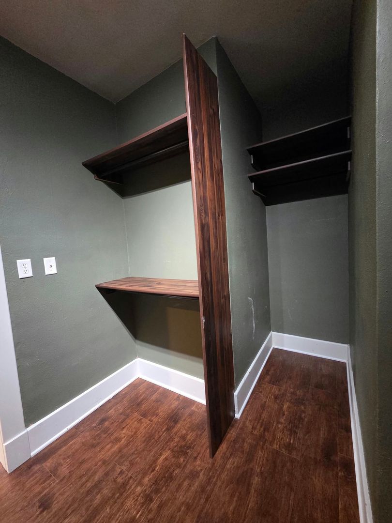
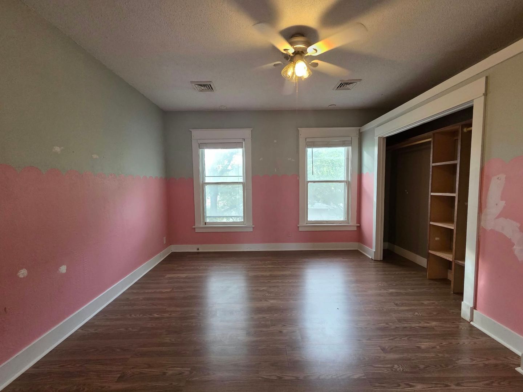
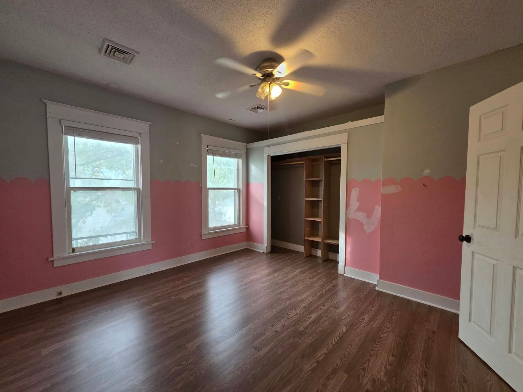
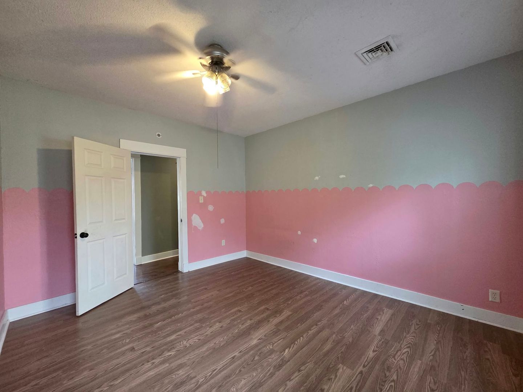
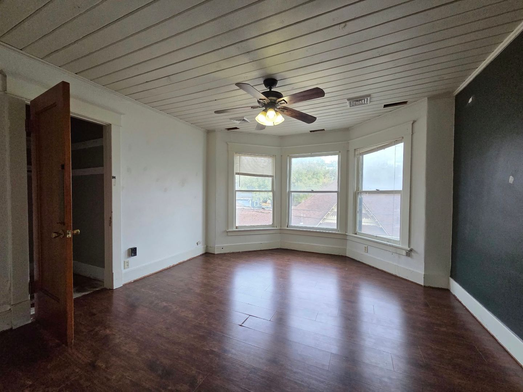
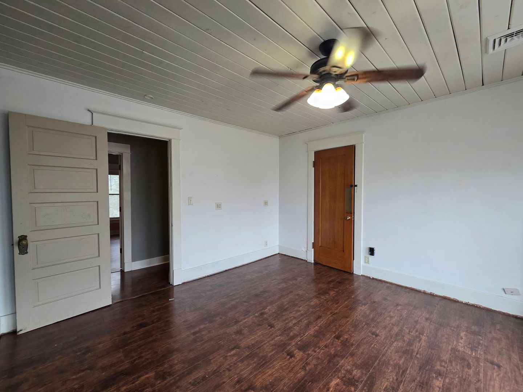
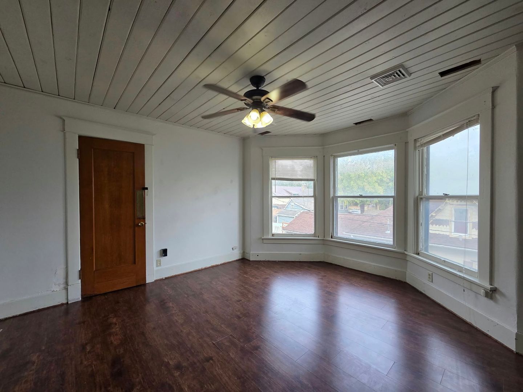
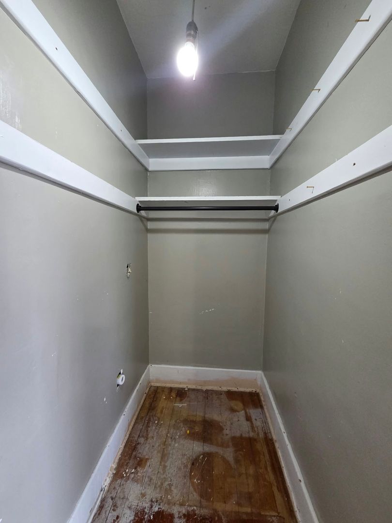
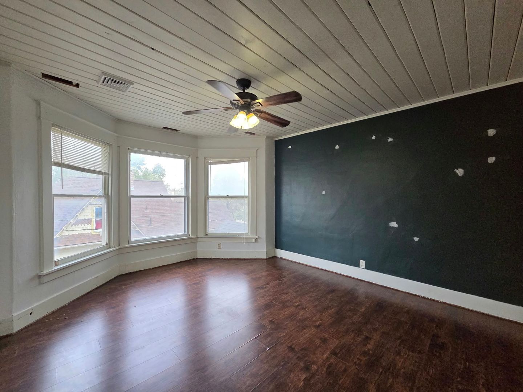
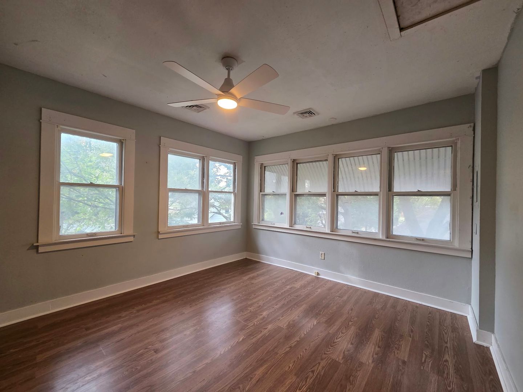
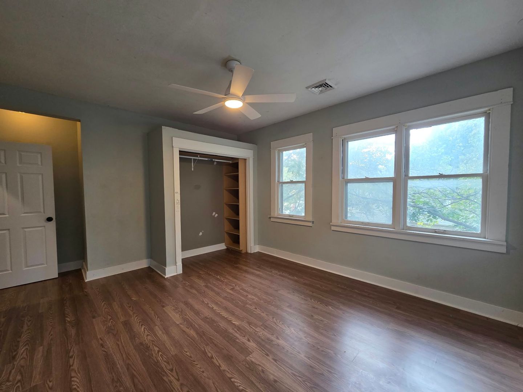
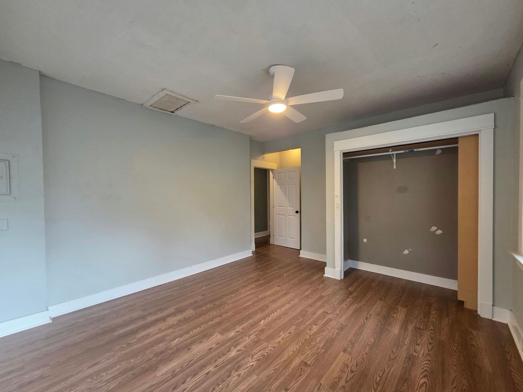
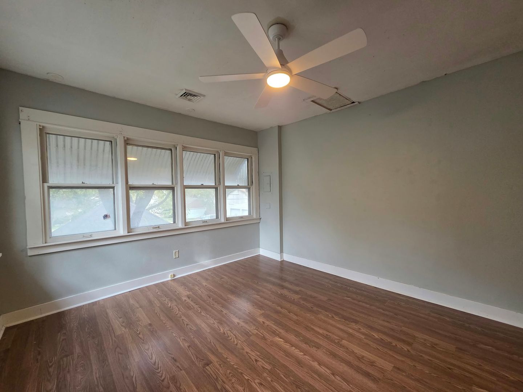
Upstairs, you'll find two large additional bedrooms along with a spacious primary bedroom featuring a walk-in closet.
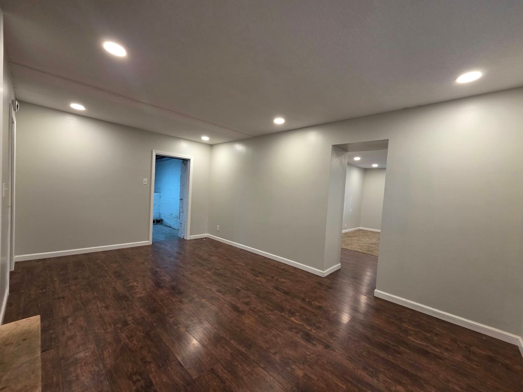
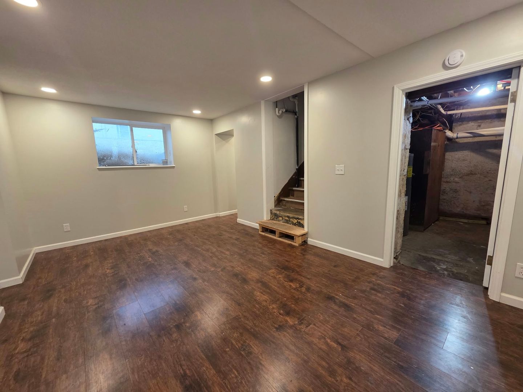
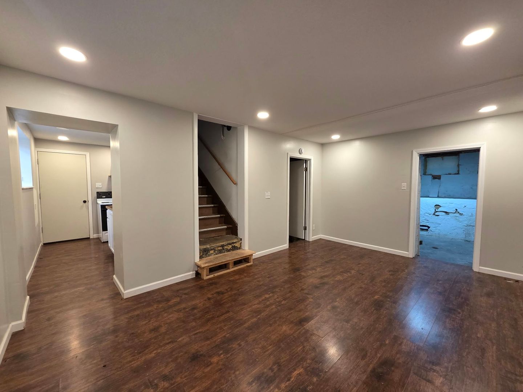
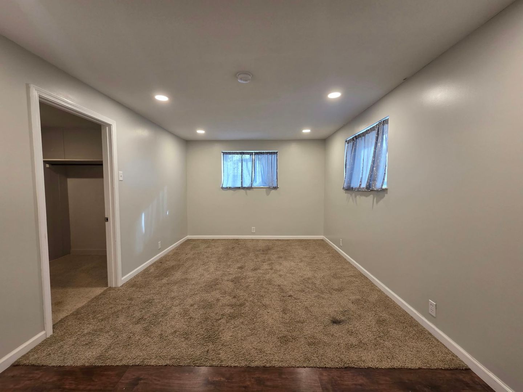
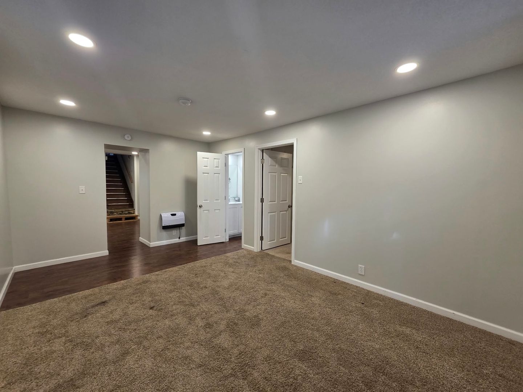
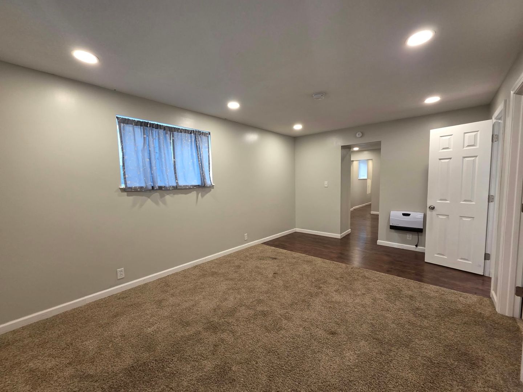
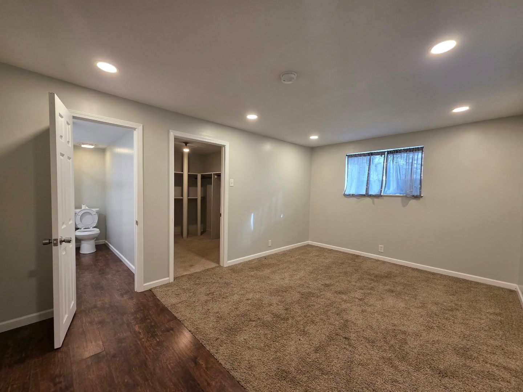
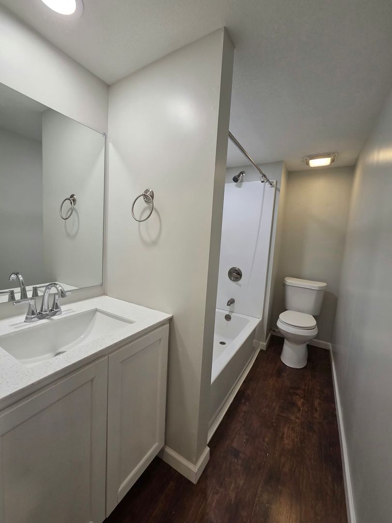
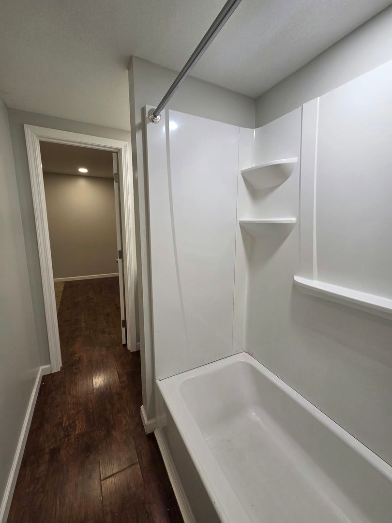
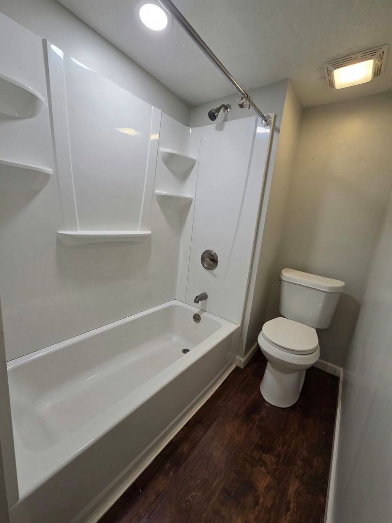
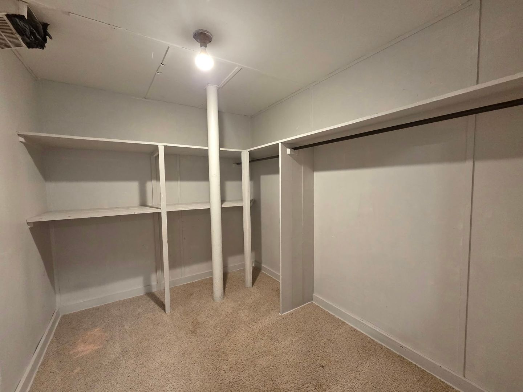
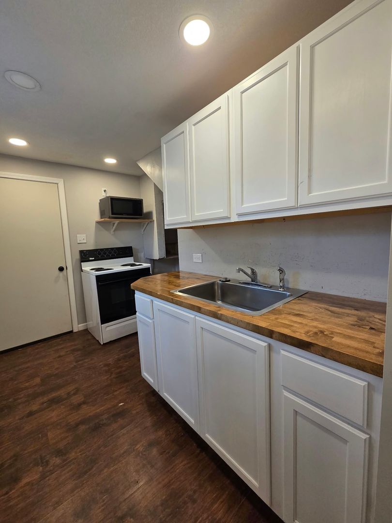
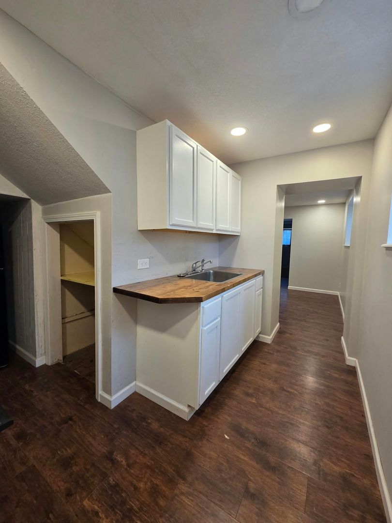
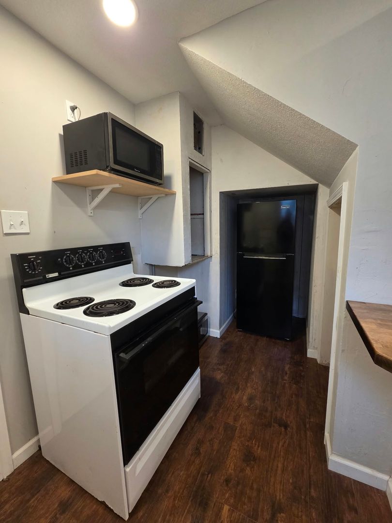
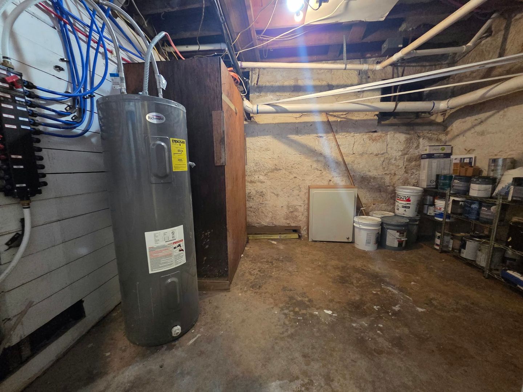
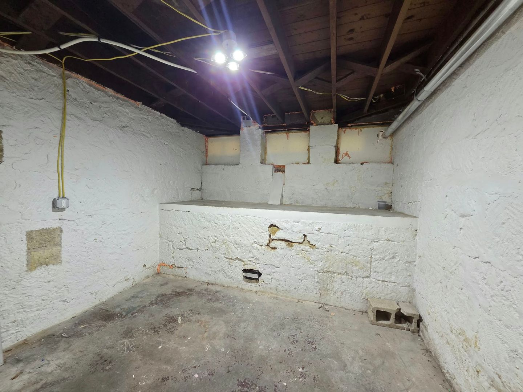
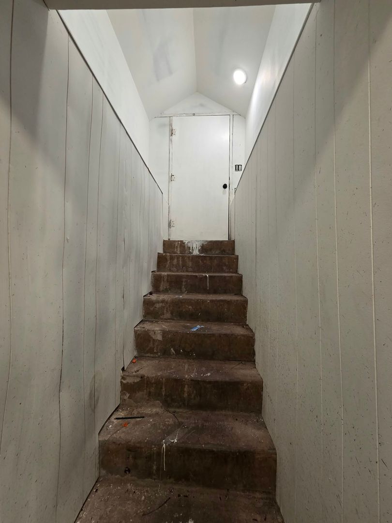
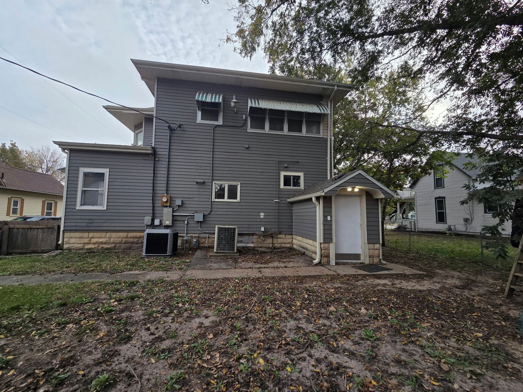
The basement offers incredible versatility and is designed to function as a private mother-in-law suite or separate apartment-style living space. This area includes a large bedroom with a walk-in closet, a full bathroom, two storage rooms, and a full kitchenette. Direct access to the backyard from the basement makes this space even more functional.
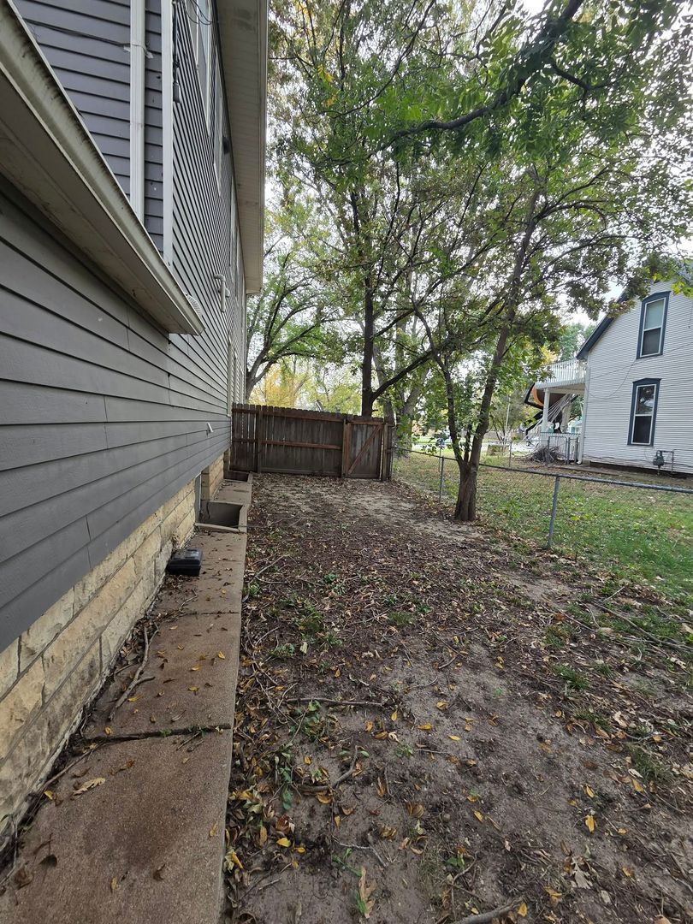
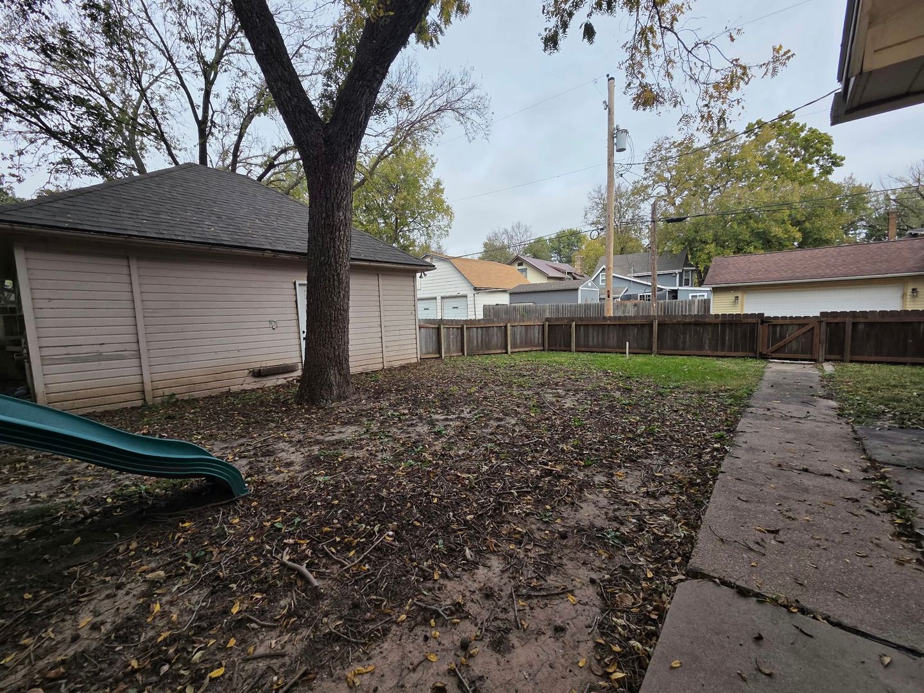
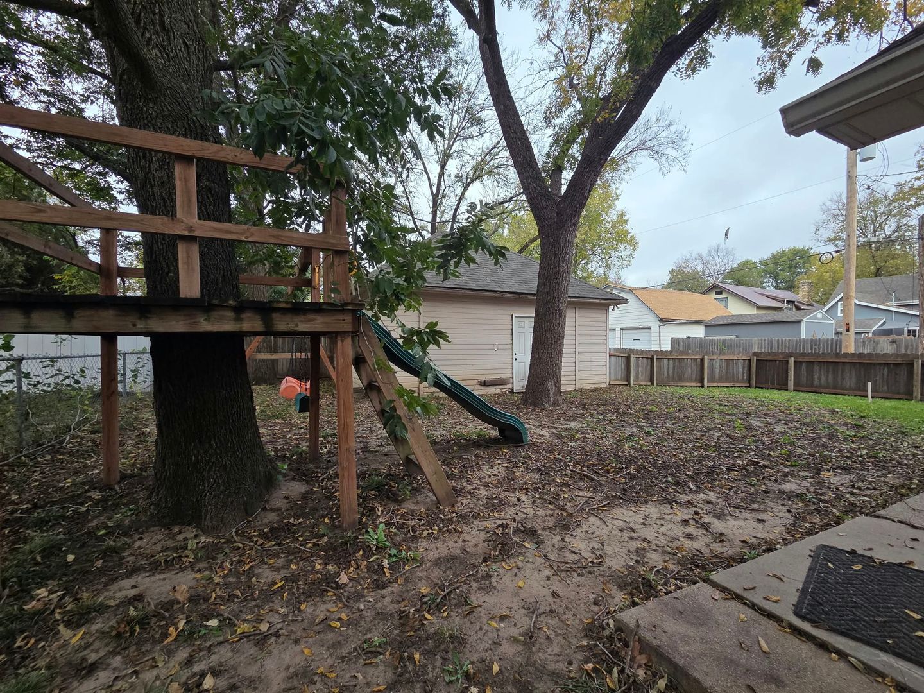
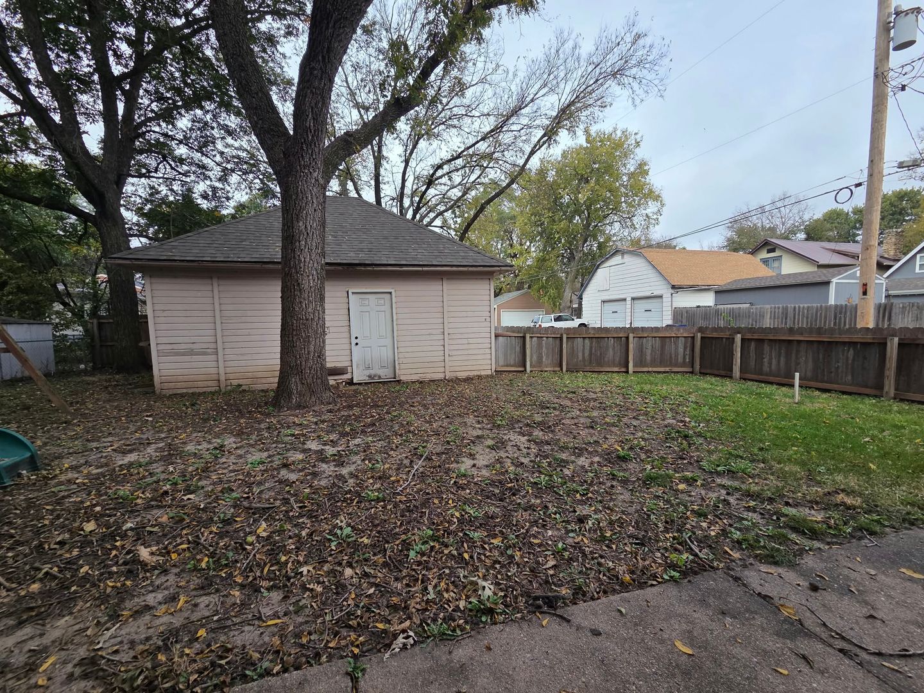
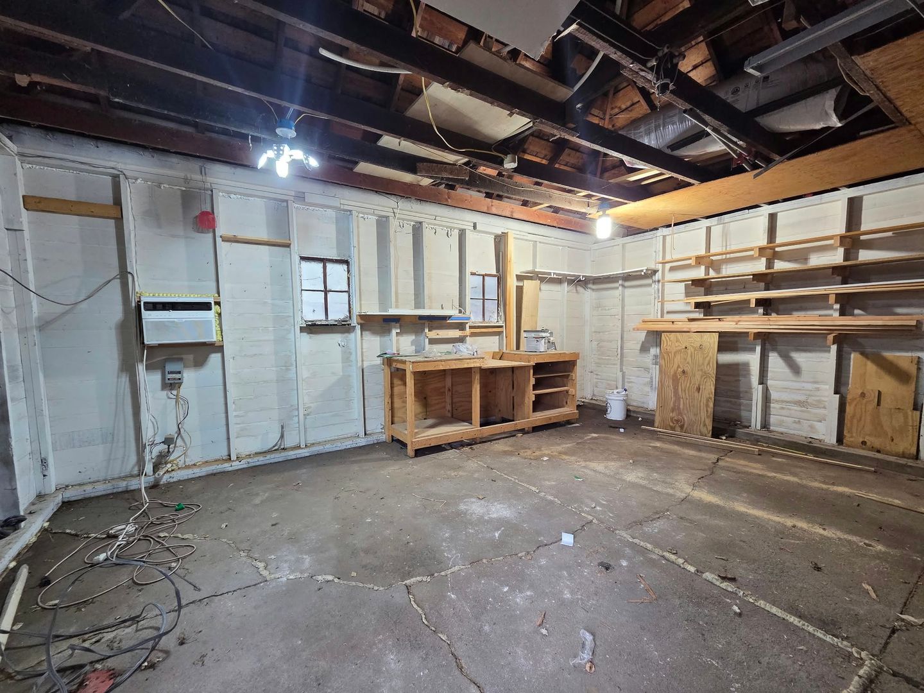
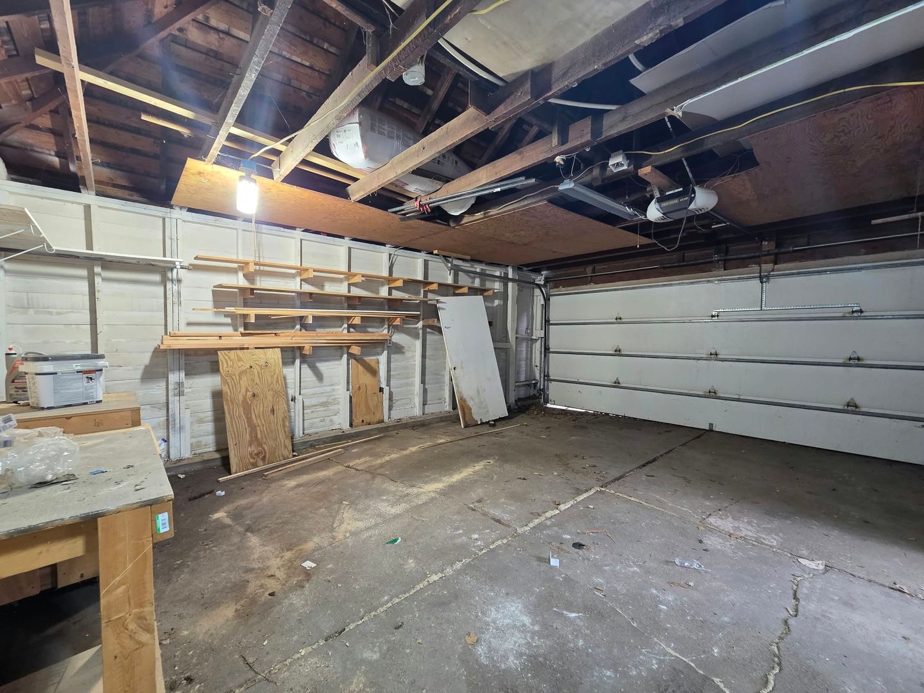
Outside, enjoy a privacy-fenced backyard and a detached two-car garage located at the rear of the property.
With its generous living spaces, unique character, flexible layout, and separate basement living quarters, this home offers a rare combination of space, functionality, and privacy!
Contact us:
